Design Concept
Oak-and-Mushroom Single-Run Cabinet Line
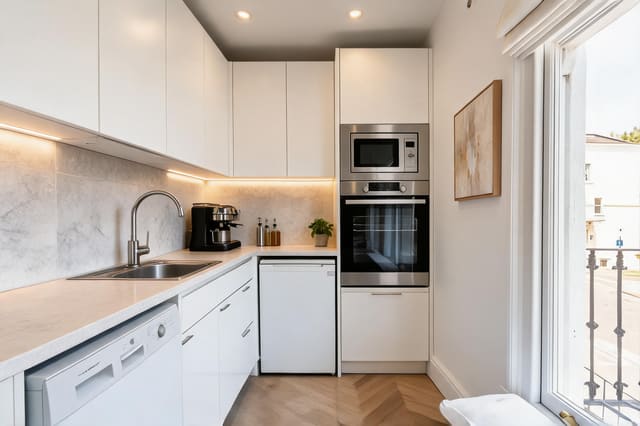
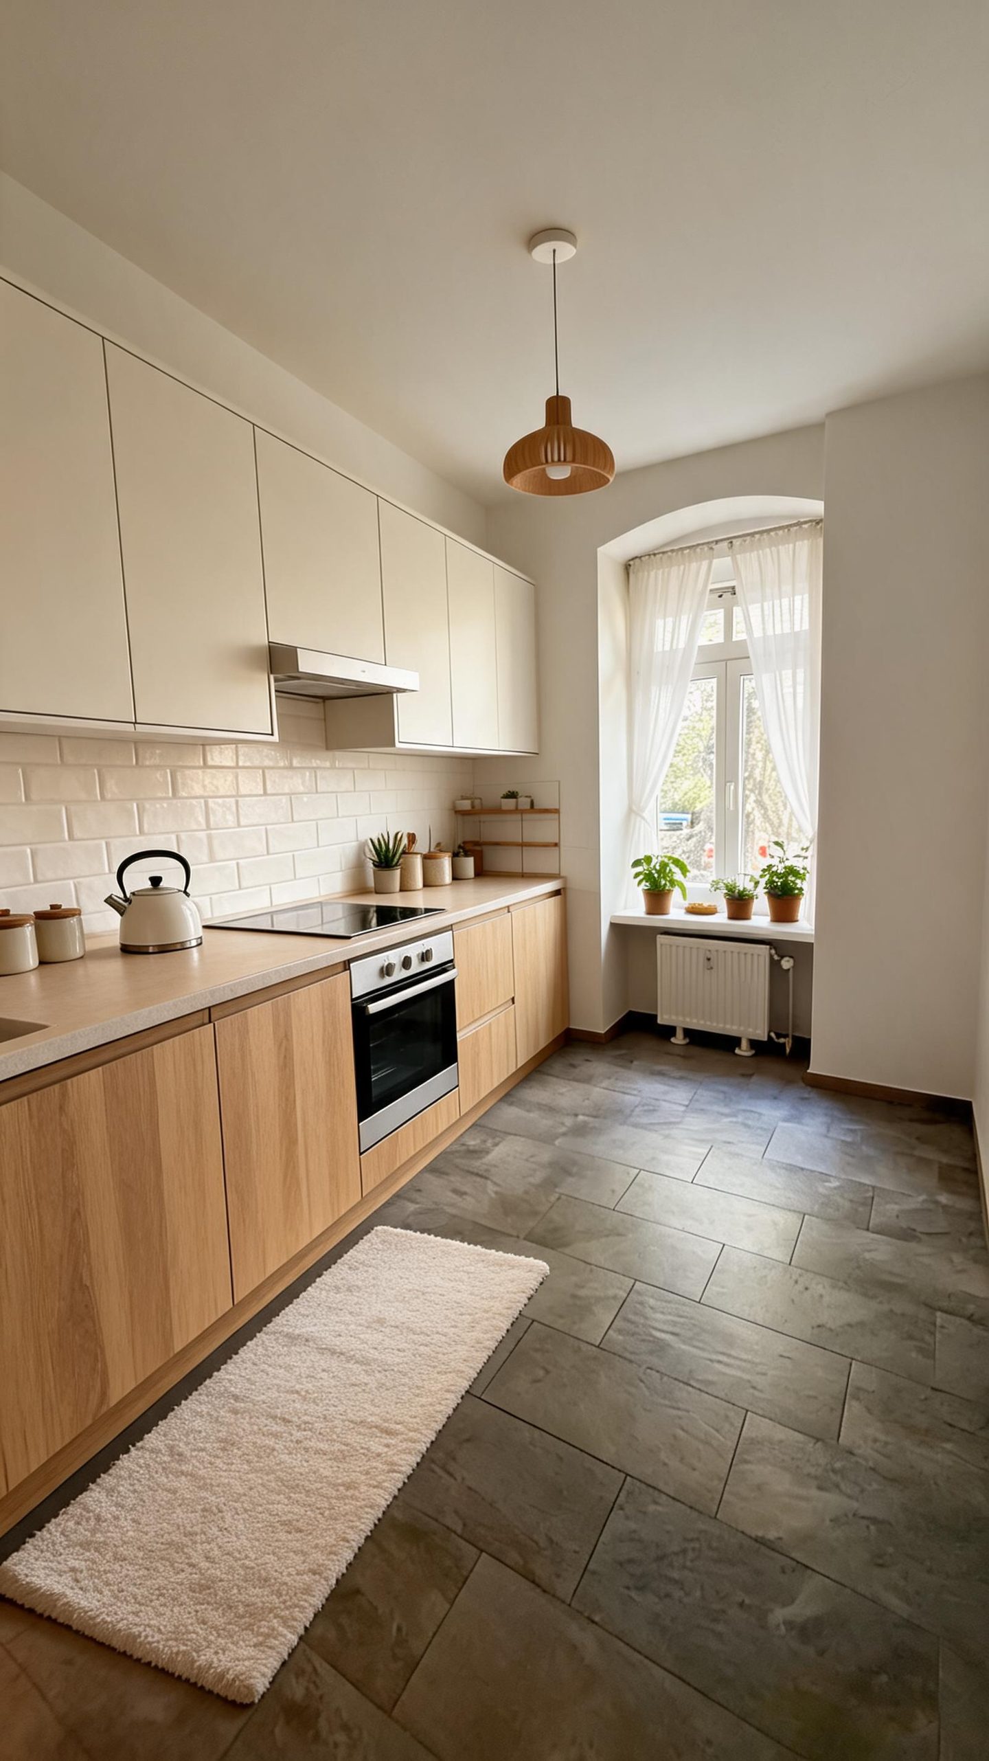
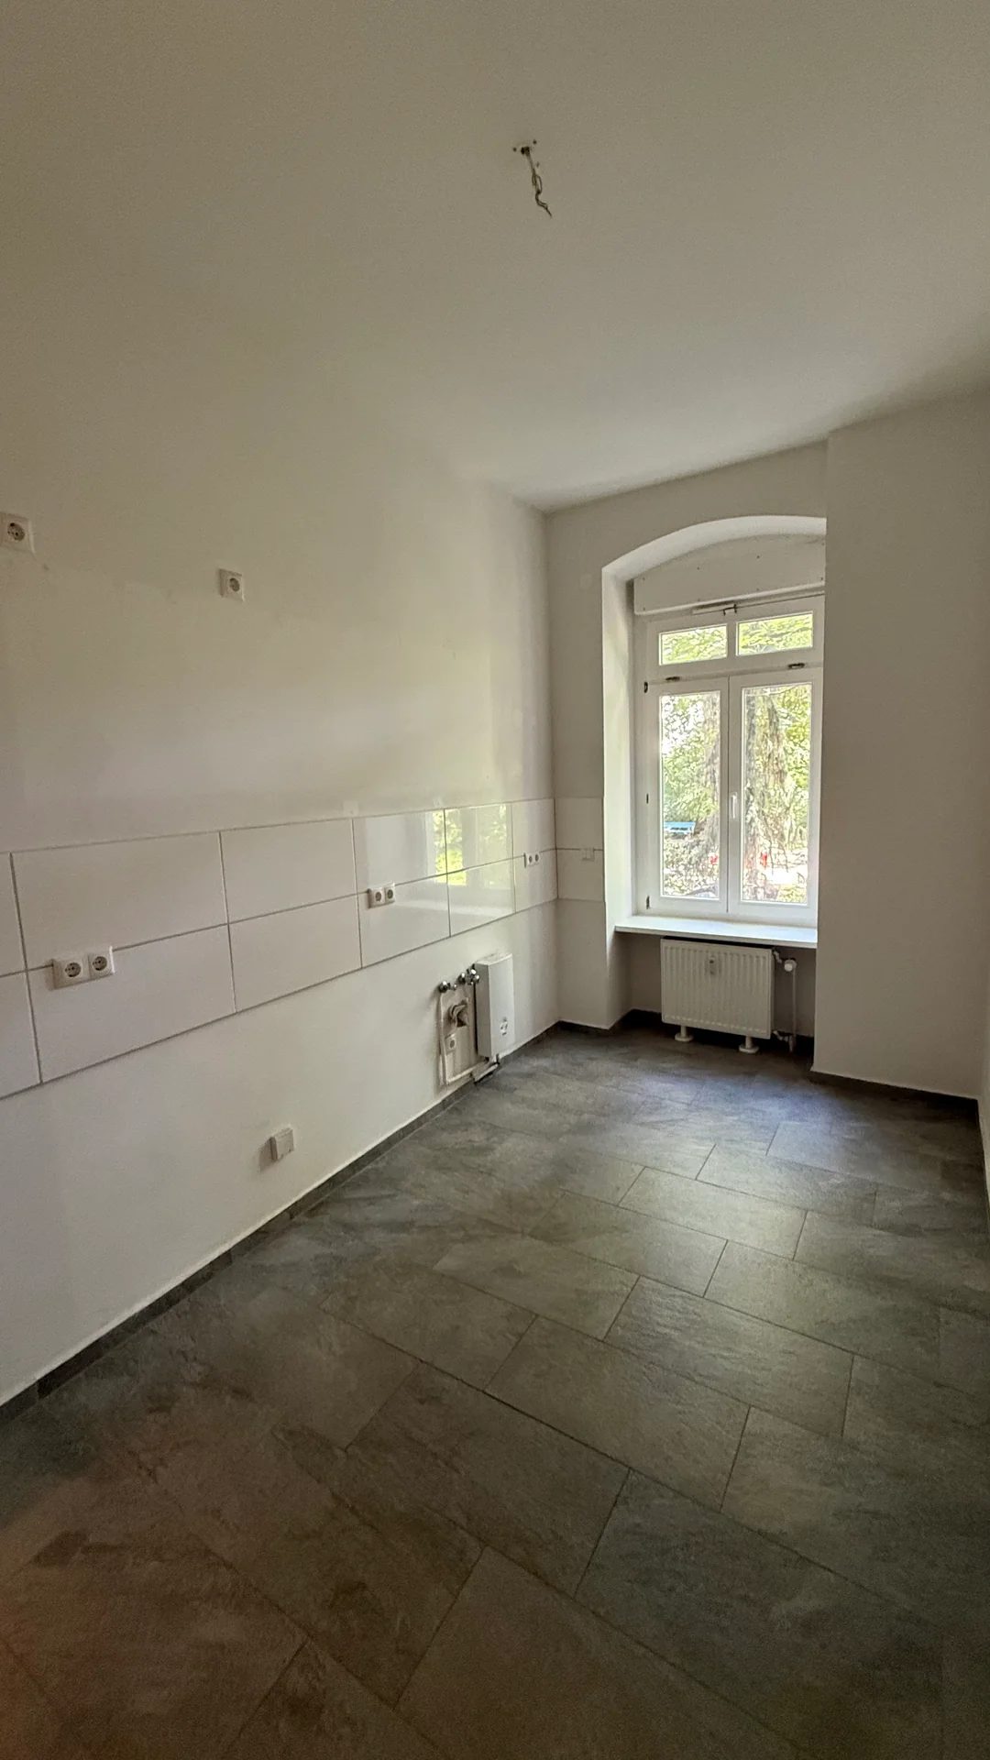
The central challenge was a tight galley where cross-room movement and daylight from the arched window recess had to remain unobstructed. The solution anchors all storage and appliances to one service wall, stopping cabinetry before the window reveal to protect both the radiator below and the generous aisle. Warm oak lower cabinets ground the space in organic texture, while soft mushroom matte uppers keep the ceiling plane visually open. A creamy handmade-look tile backsplash adds subtle craft character without pattern overload. The result is a highly functional, light-filled kitchen that feels larger than its footprint, with 2700K warmth and brushed-brass moments reinforcing the understated retro tone.
Key Decisions
- Single-run layout ending before window — preserves aisle width, radiator access, and maximum daylight penetration in a narrow plan.
- Integrated extractor over induction hob — eliminates overhead bulk, maintaining clean sightlines across the full cabinet run.
- Warm 2700K pendant lighting — casts amber evening tones that activate the oak grain and creamy tile, shifting mood from task to gathering.
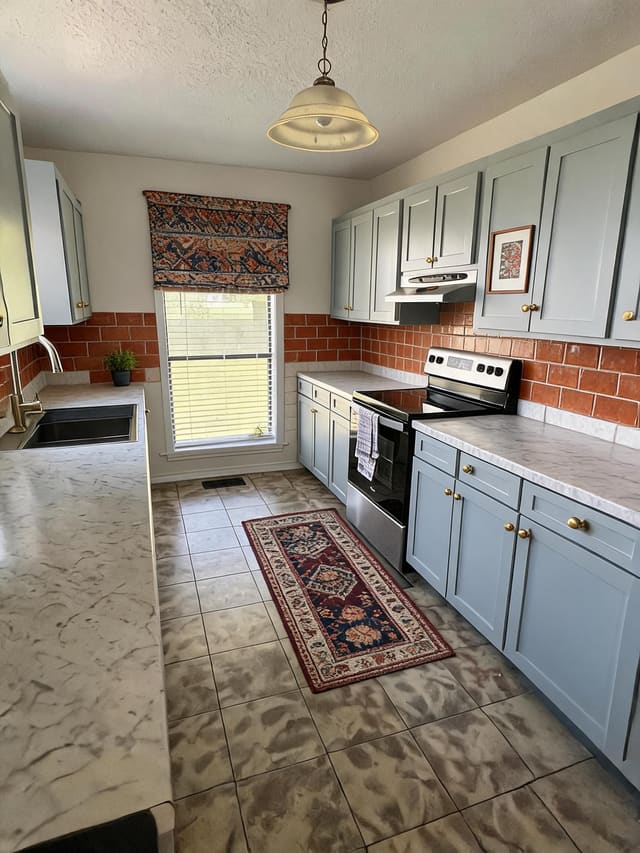
- Narrow rust-ochre runner — adds period warmth underfoot, softens slate-gray flooring acoustically, and defines the primary work zone without clutter.
Material Plan
| Item | Role | Est. Price | Where to Buy |
|---|---|---|---|
| Warm oak flat-front base cabinets | Grounding wood tone, durable storage | $400-800 | IKEA, Home Depot |
| Mushroom/ivory matte wall cabinets | Soft upper plane, reduced visual weight | $350-700 | IKEA, Lowe's |
| Creamy handmade-look subway tile | Subtle texture, easy-clean backsplash | $3-6/sq ft | Home Depot, Wayfair |
| Light warm laminate worktop | Affordable continuous work surface | $150-400 | IKEA, Lowe's |
| Brushed-brass pendant + hardware | Warm metallic accents, retro nod | $40-120 | Amazon, Target |
| Rust/ochre narrow runner | Color anchor, underfoot comfort | $30-80 | Wayfair, IKEA |
Budget Snapshot
| Category | Est. Cost |
|---|---|
| Cabinetry (uppers, lowers, hardware) | $900-1,800 |
| Countertop + tile backsplash | $300-700 |
| Lighting, runner, accessories | $150-350 |
| Installation labor (if hired) | $400-900 |
| Total | $1,750-3,750 |
Implementation Note
Confirm the integrated extractor ducting path before finalizing cabinet heights; ceiling-ducted models need vertical clearance that may conflict with standard upper-cabinet rails, while recirculating units require accessible filter changes above the hob.