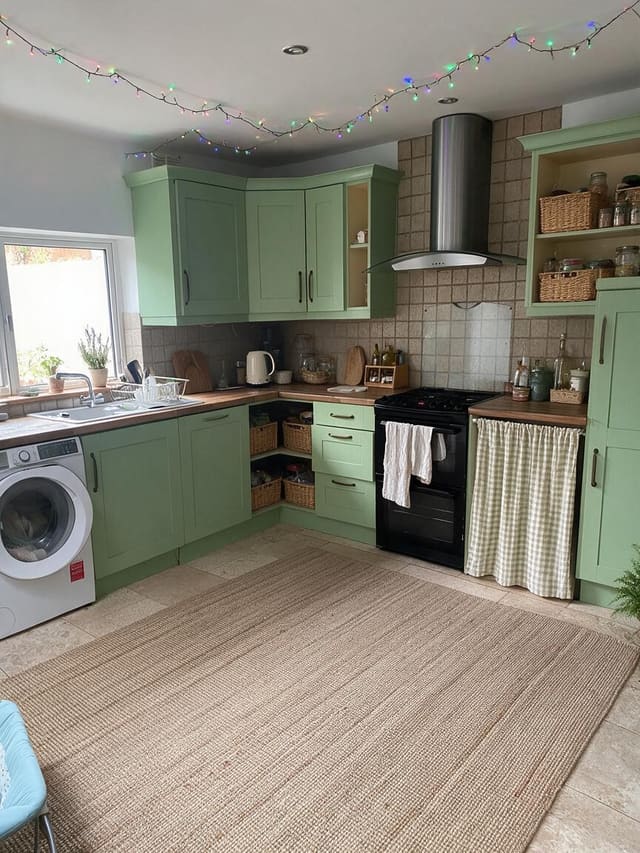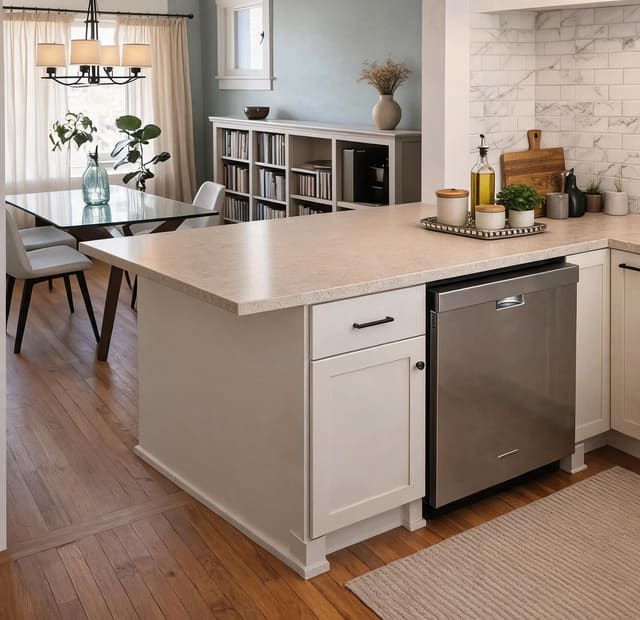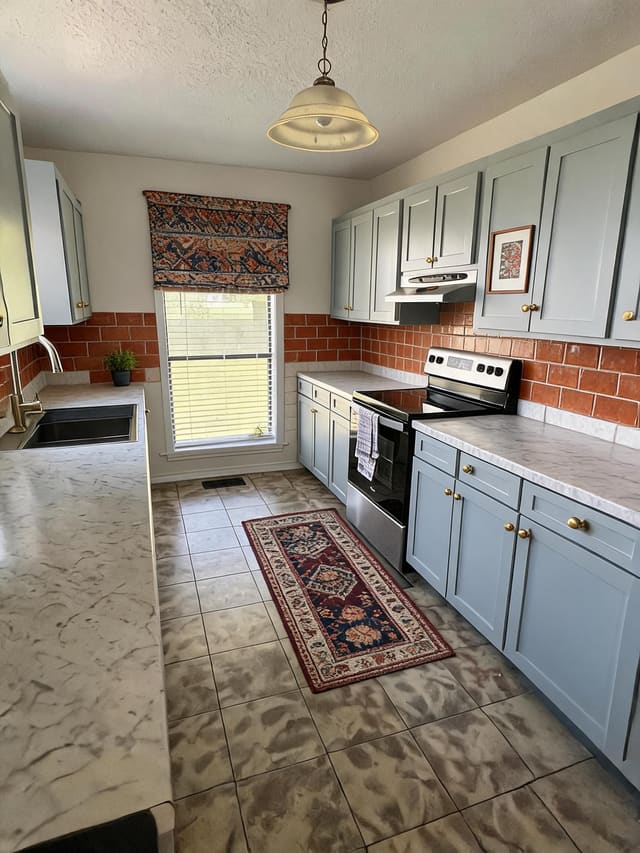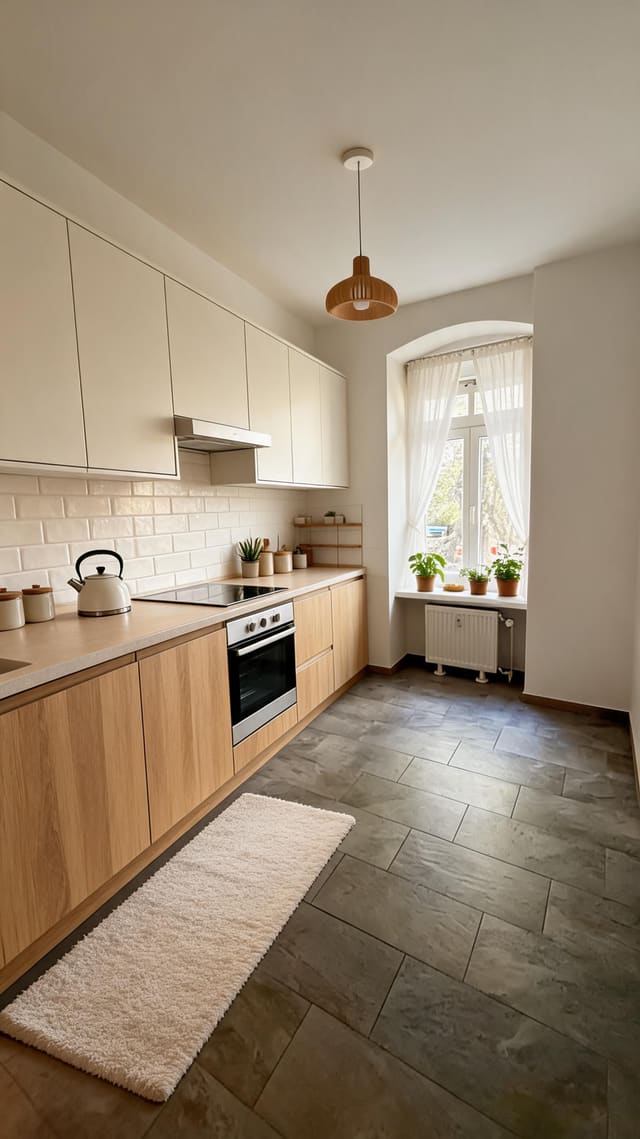
Design Concept
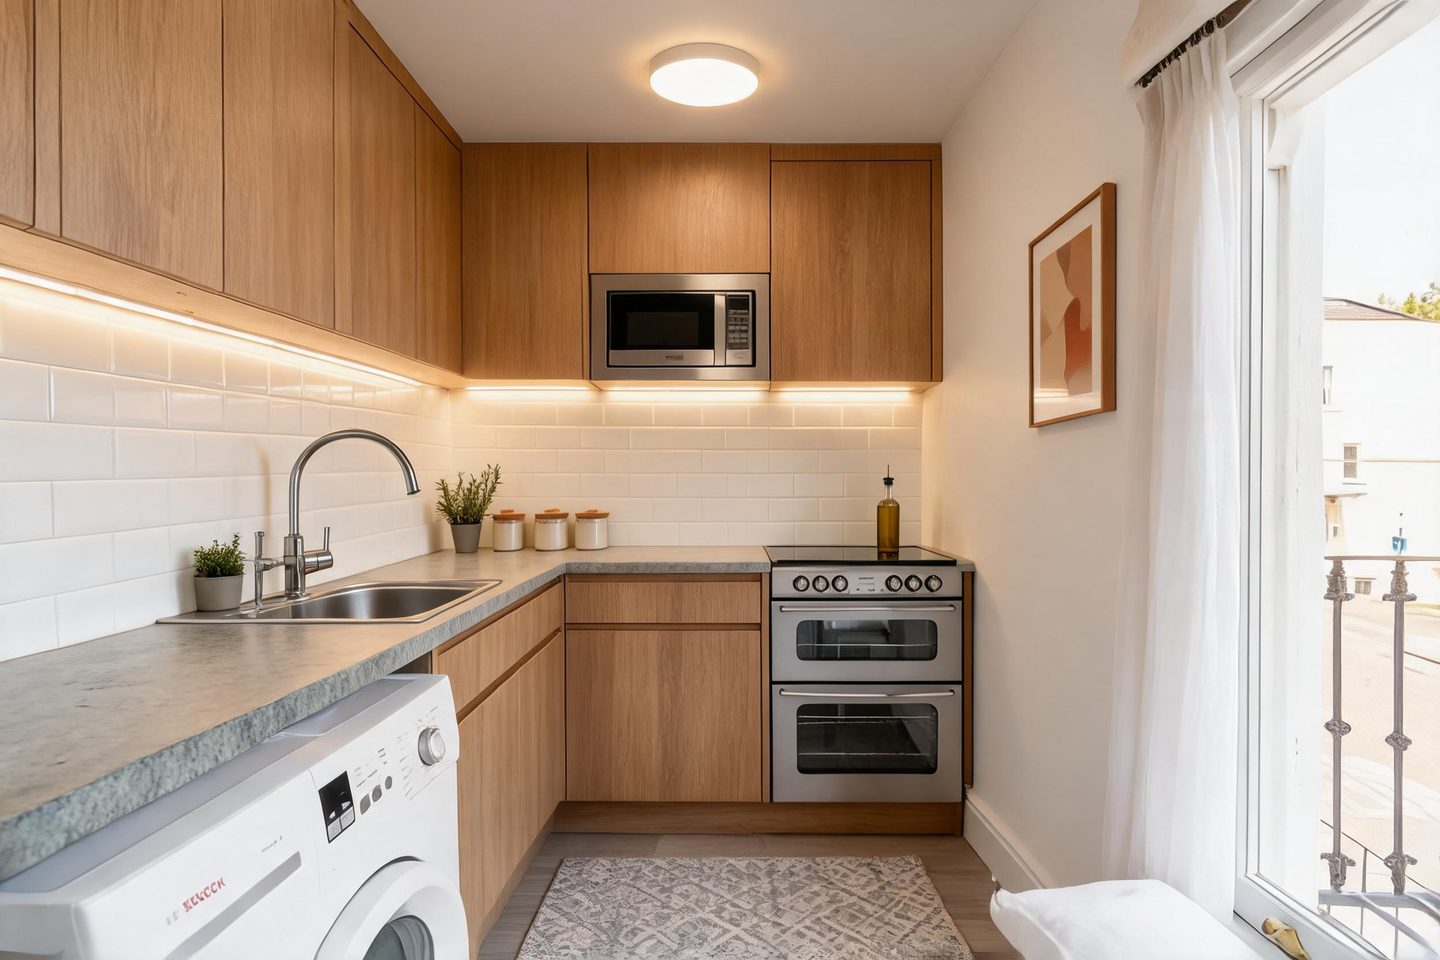
This kitchen layers warm oak cabinetry with soft, neutral surfaces to create a calm, efficient workspace that feels larger than its footprint. Continuous under-cabinet lighting and a single statement ceiling fixture eliminate shadows and visually expand the room upward.
Key Decisions
- L-shaped workflow keeps sink, prep zone, and cooking triangle within two steps, essential for narrow galley kitchens
- Integrated LED strips under all uppers provide shadow-free task lighting without sacrificing headroom or visual clutter
- Matte subway tile backsplash reflects light softly and wipes clean; standard 3x6 format keeps material and labor costs low
- Compact double oven range maximizes cooking capacity in minimal width—critical for resale and daily function
Material List
| Item | Role | Est. Price | Where to Buy |
|---|---|---|---|
| Warm oak veneer cabinet fronts (set of 10) | Visual warmth, cohesive material flow | $800–1,400 | IKEA SEKTION custom fronts, Semihandmade, or Plykea |
| 3x6 white matte ceramic subway tile (30 sq ft) | Cleanable surface, light reflection | $90–150 | Home Depot, Lowe's, Floor & Decor |
| LED under-cabinet light strips (3x 24") | Task lighting, atmosphere, safety | $45–85 | Amazon (Govee, Litever), IKEA MITTLED |
| Brushed nickel gooseneck kitchen faucet | Ergonomic function, modern finish | $120–220 | Amazon (Kraus, Delta), Wayfair |
| 2x small potted herbs (rosemary/thyme) | Living color, air quality, cooking utility | $15–30 | Local nursery, Trader Joe's, IKEA |
| Neutral patterned runner rug (2x6 ft) | Underfoot comfort, floor protection, softness | $40–90 | Target (Threshold), Ruggable, Amazon |
| Framed abstract print (16x20) | Visual anchor, personality, vertical interest | $25–60 | Target, Society6, Etsy prints + frame |
Budget Snapshot
| Category | Est. Cost |
|---|---|
| Cabinetry & hardware | $1,000–1,800 |
| Lighting (task + ceiling) | $150–300 |
| Surfaces (tile, grout, caulk) | $200–400 |
| Fixtures & accessories | $300–600 |
| Decor & plants | $80–180 |
| Total | $1,730–3,280 |
Sizing Note
The runner shown is 2x6 ft—verify your aisle width (typically 36–42" in this layout) before ordering. A 2x4 ft size works if the washer door swing reduces clearance; both sizes are widely available under $90.