Design Concept
Terracotta-Anchored Layered Rug Plan
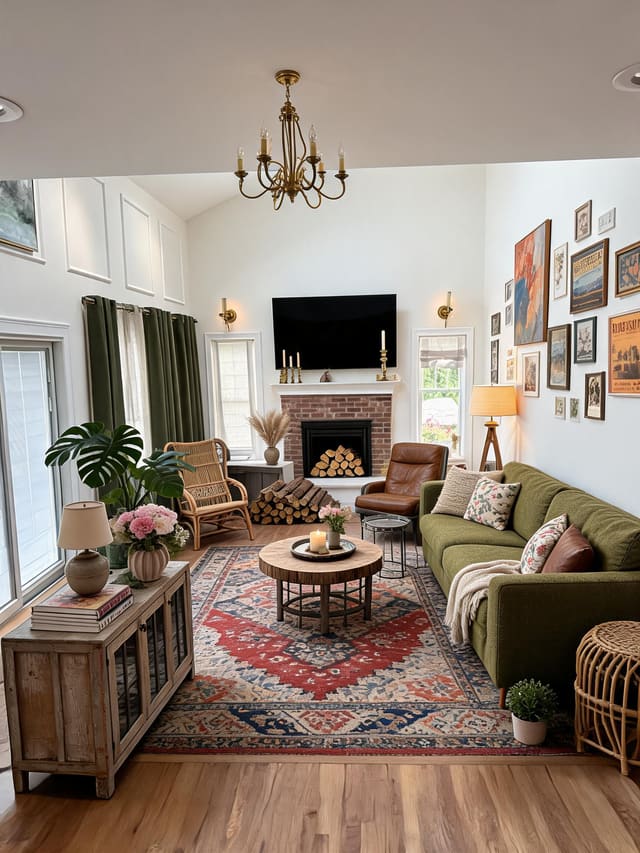
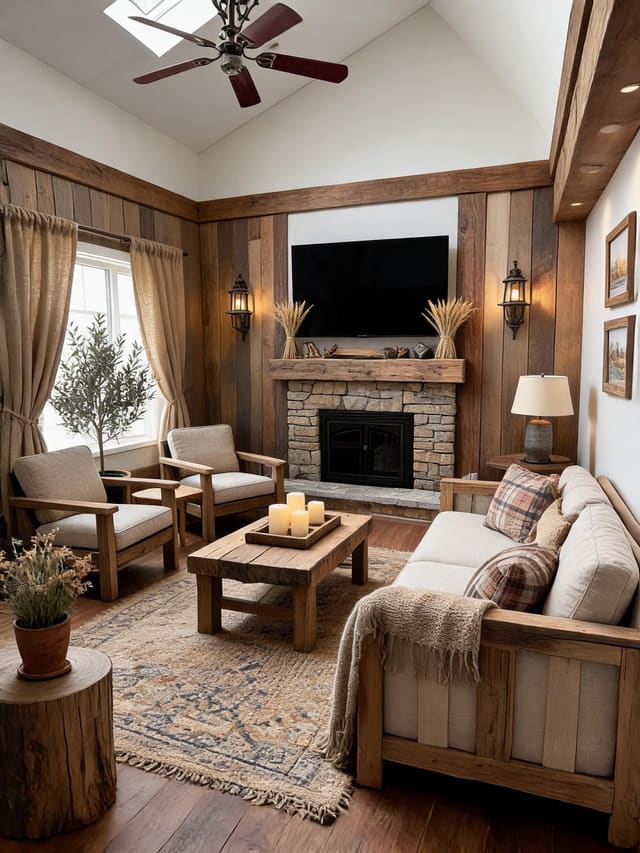
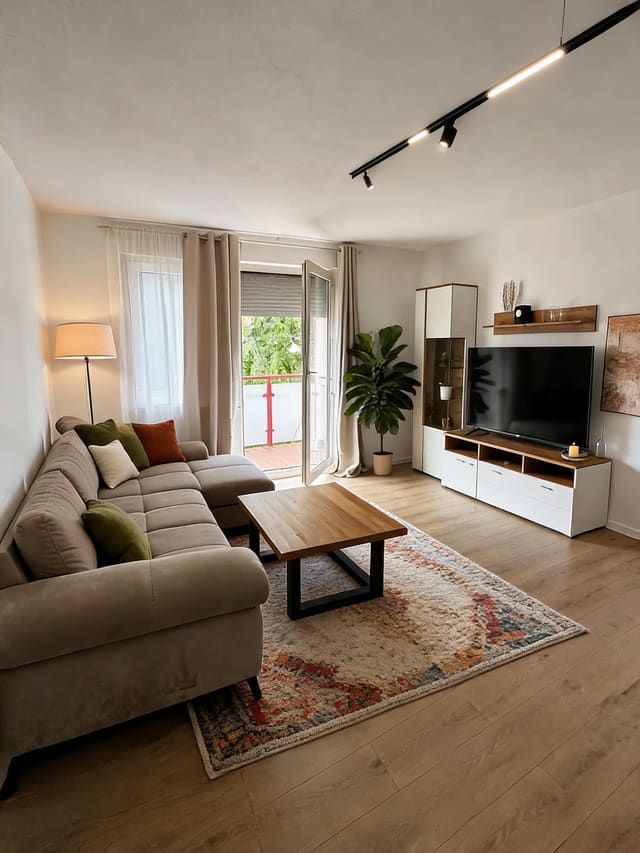
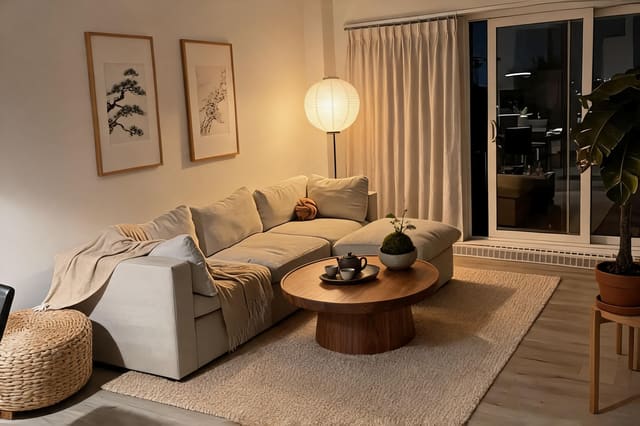
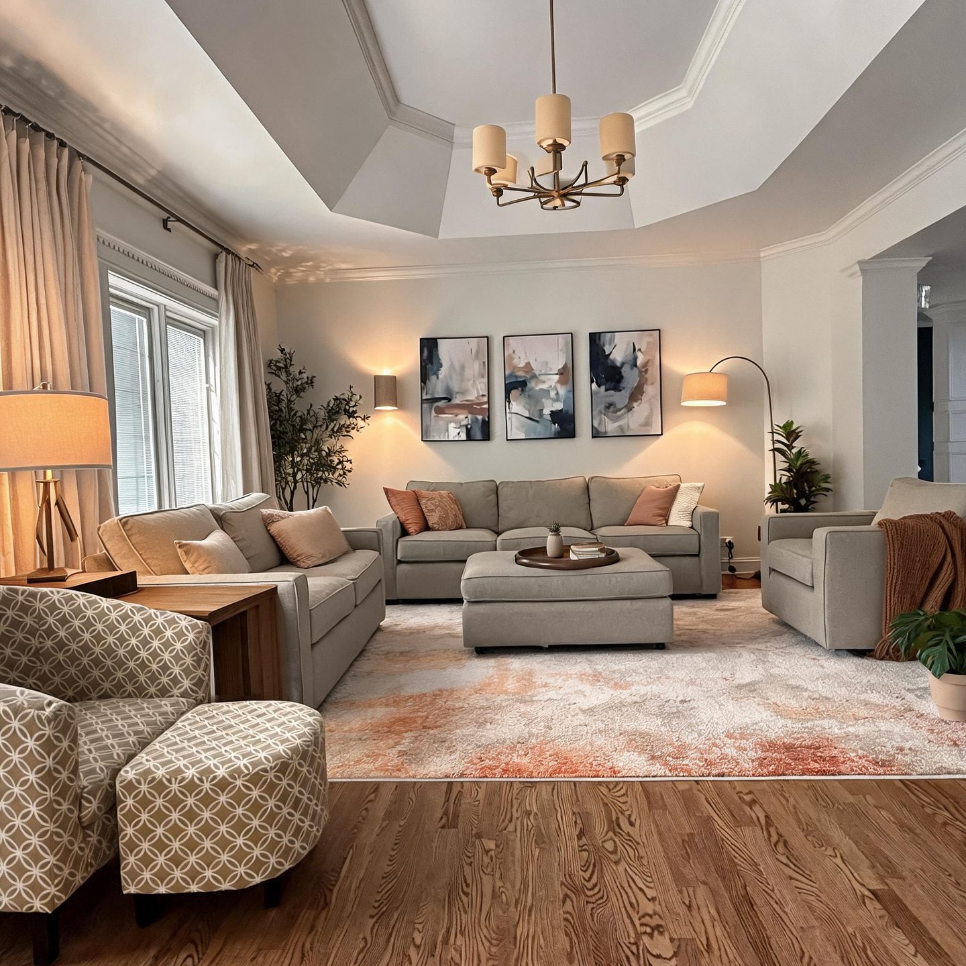
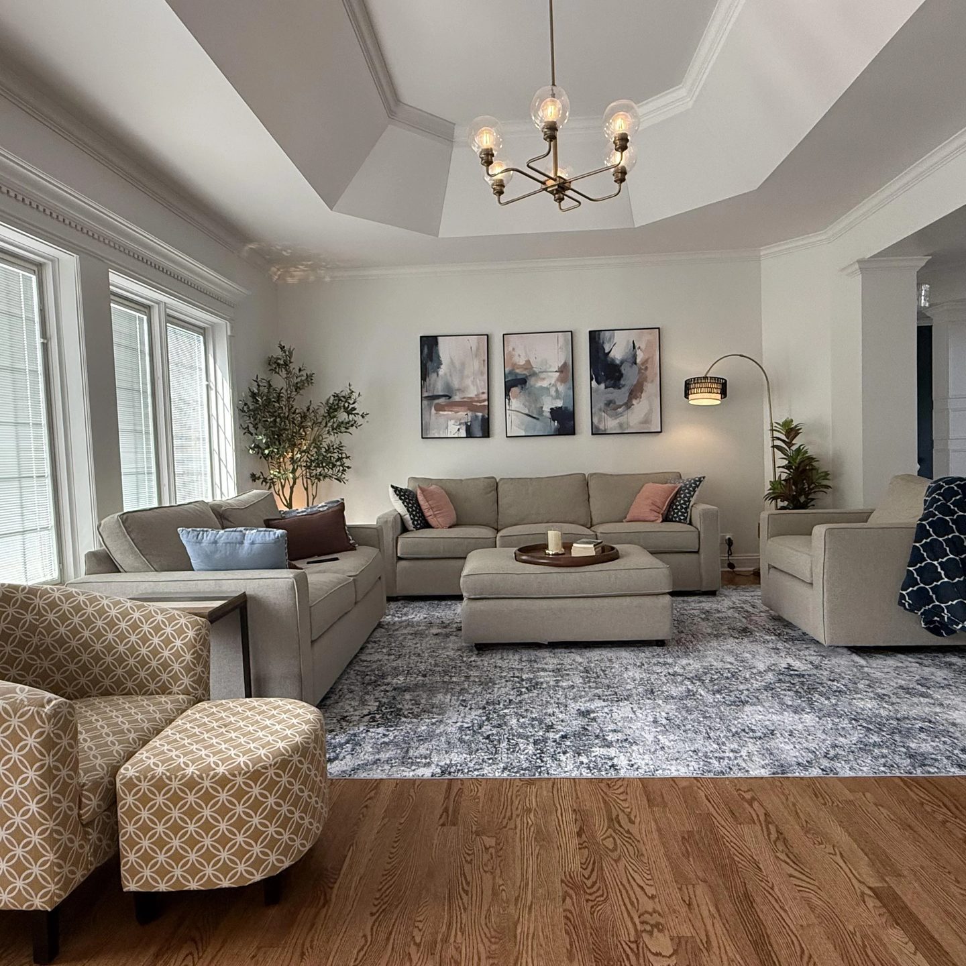
The room's central challenge was a cold, undersized rug that fought the hardwood and left furniture floating without purpose. By introducing a low-pile, warm-toned area rug in ivory, taupe, and muted terracotta—properly scaled so all seating front legs rest on it—the layout gains intentional grounding. The terracotta threads pick up the blush cushions and brass lighting, turning scattered elements into a single conversation. Layered sources—a wider chandelier, sconce-level glow, and a reading arc—replace harsh overhead wash with evening-ready warmth. The result keeps every existing fixed element intact while making the room feel personally finished and quietly luxurious.
Key Decisions
- Oversized low-pile rug with terracotta threading — proper 8x10 or 9x12 scale unifies the seating cluster and visually warms the oak floors without hiding them.
- Wider warm-brass chandelier with fabric shades — corrects the previous undersized fixture; the 24-28 inch diameter fills the tray ceiling opening and casts amber rather than stark light.
- Oatmeal linen-blend curtains on existing rod — softens the window wall, filters afternoon glare, and repeats the ivory rug tones for vertical continuity.
- Rust and dusty-blue velvet cushions in varied sizes — introduces the requested color story through interchangeable, budget-friendly accents that can shift seasonally.
Material Plan
| Item | Role | Est. Price | Where to Buy |
|---|---|---|---|
| Terracotta/ivory low-pile area rug, 8x10 or 9x12 | Grounds seating group, defines conversation zone, adds warmth underfoot | $180-350 | Wayfair, Rugs USA, Amazon |
| Warm-brass 5-light chandelier with linen shades, 26-28"W | Replaces undersized fixture; fills ceiling volume; casts ambient golden light | $140-280 | Wayfair, Lamps Plus, Target |
| Oatmeal linen-look curtain panels, 2 pairs | Softens window wall, layers with existing blinds, repeats rug ivory tones | $50-120 | IKEA, Amazon, Walmart |
| Rust velvet lumbar cushions + dusty blue 20" squares | Introduces requested palette; mixable, seasonal, tactile contrast against beige upholstery | $40-90 | Target, Amazon, Temu |
| Arc floor lamp with linen drum shade, warm brass | Adds reading-level light, balances wall sconce glow, fills corner near doorway | $80-150 | Walmart, Wayfair, IKEA |
| Small olive tree or tall fiddle-leaf fig in simple terracotta pot | Vertical greenery near window; repeats earthy palette; softens architecture | $35-70 | IKEA, Home Depot, local nursery |
Budget Snapshot
| Category | Est. Cost |
|---|---|
| Rug + textiles (curtains, cushions) | $270-560 |
| Lighting (chandelier, arc lamp) | $220-430 |
| Plants + accessories | $35-70 |
| Total soft-renovation range | $525-1,060 |
Implementation Note
Measure the full seating footprint before ordering the rug: all front legs of the sofa, loveseat, and accent chair must rest on it, which typically requires at least 8x10 feet for this layout. A common mistake is buying a 5x7 rug that sits only under the coffee table, which visually shrinks the room and restarts the floating-furniture problem the design intends to solve.