Design Concept
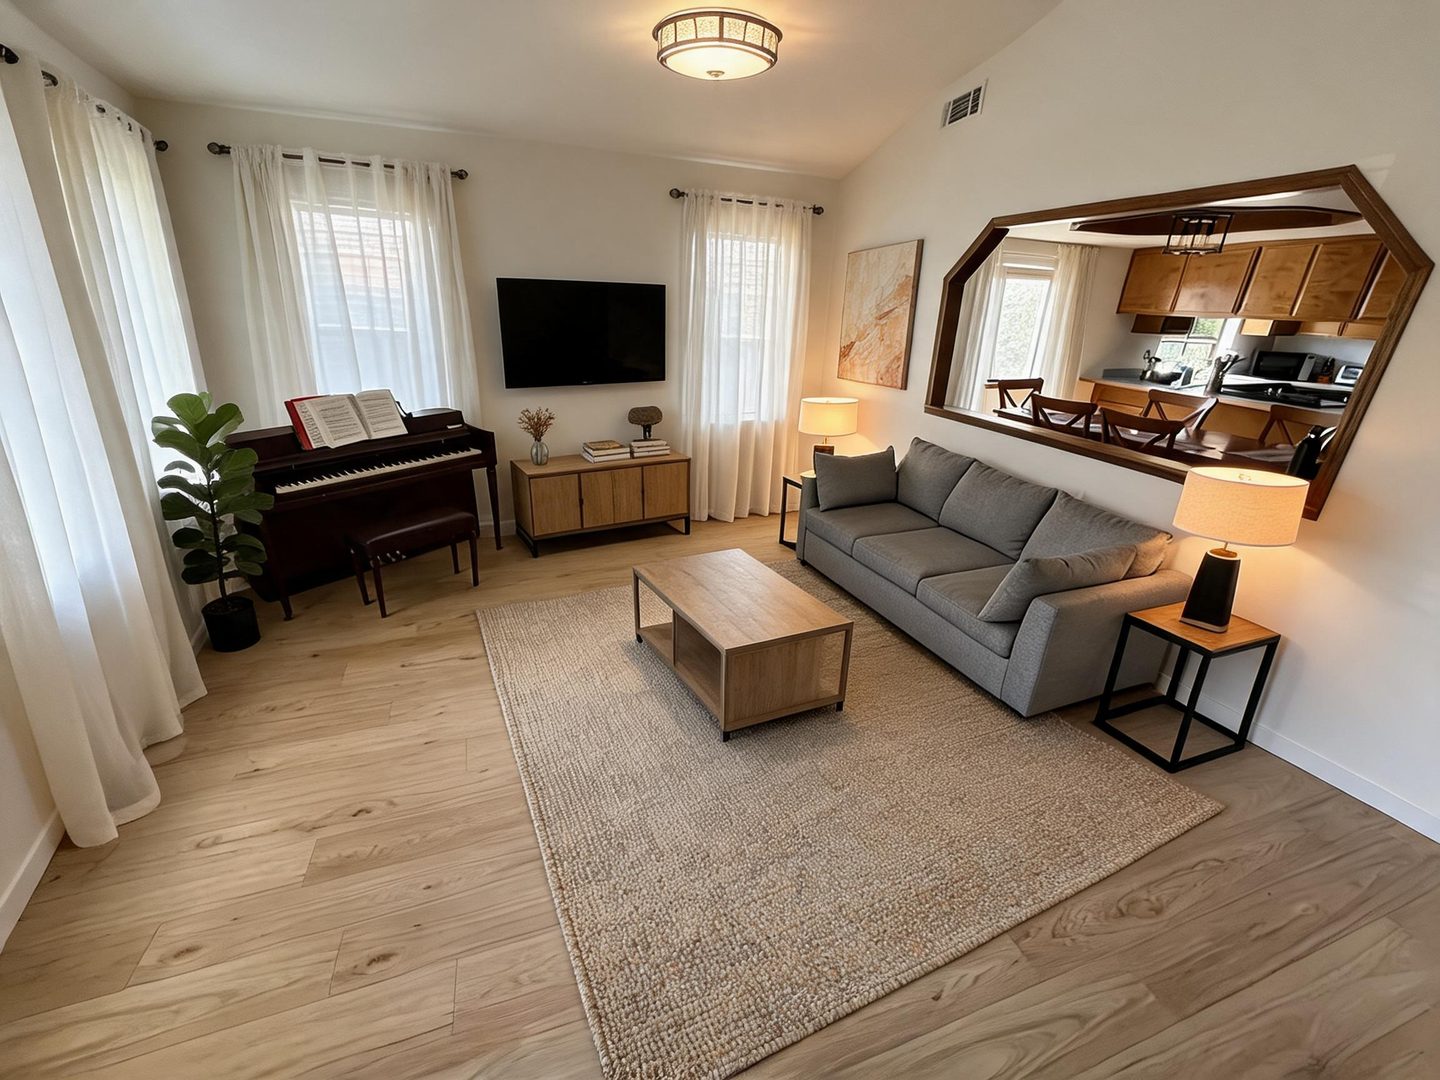
Floating Sofa Facing Layout
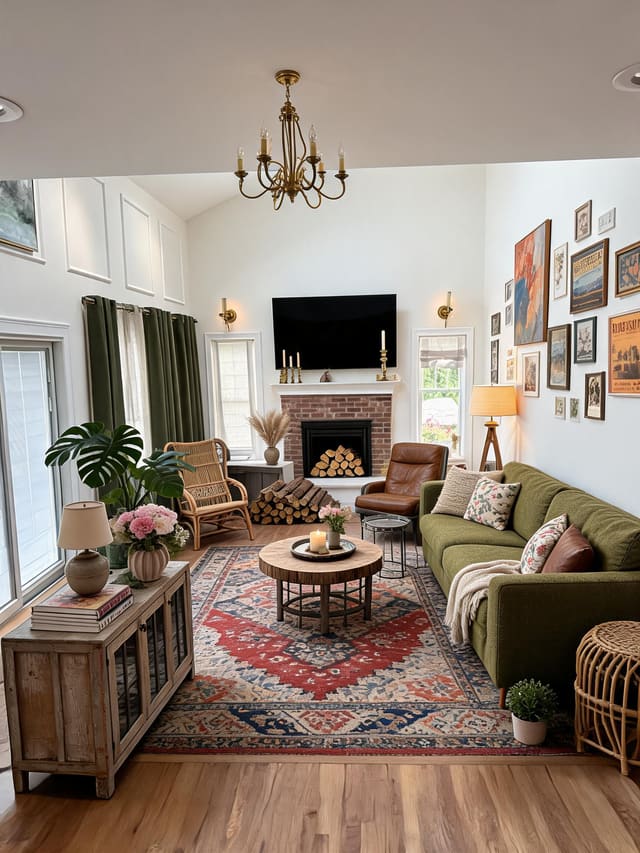
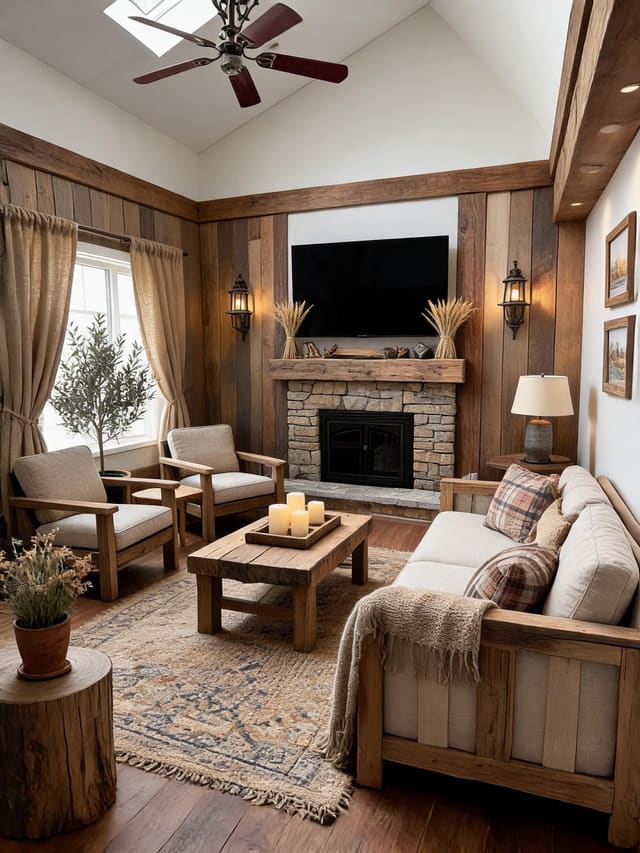
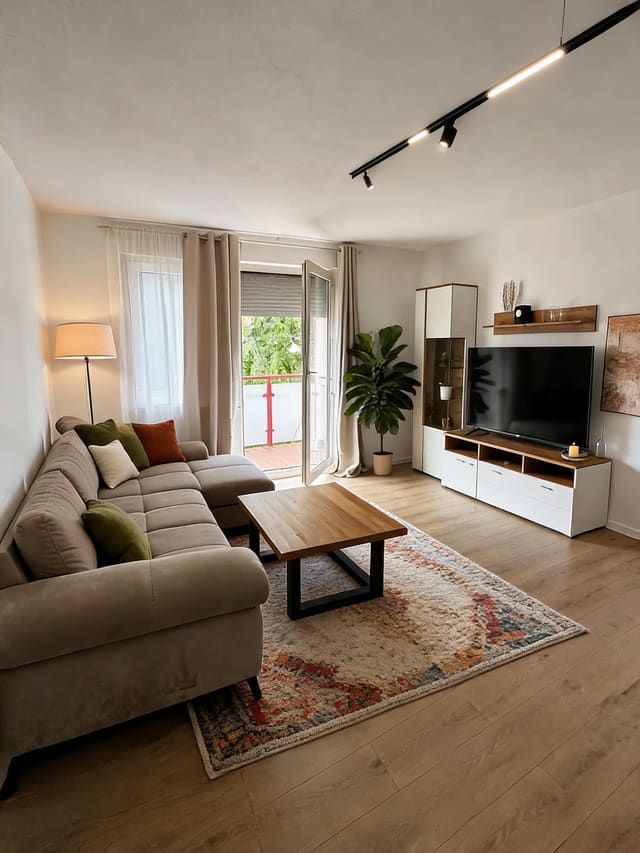
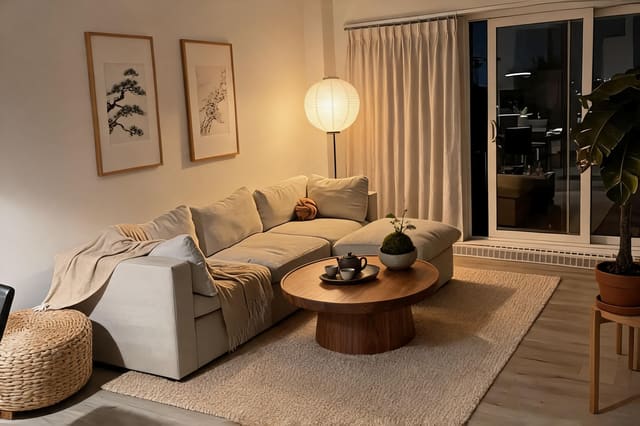
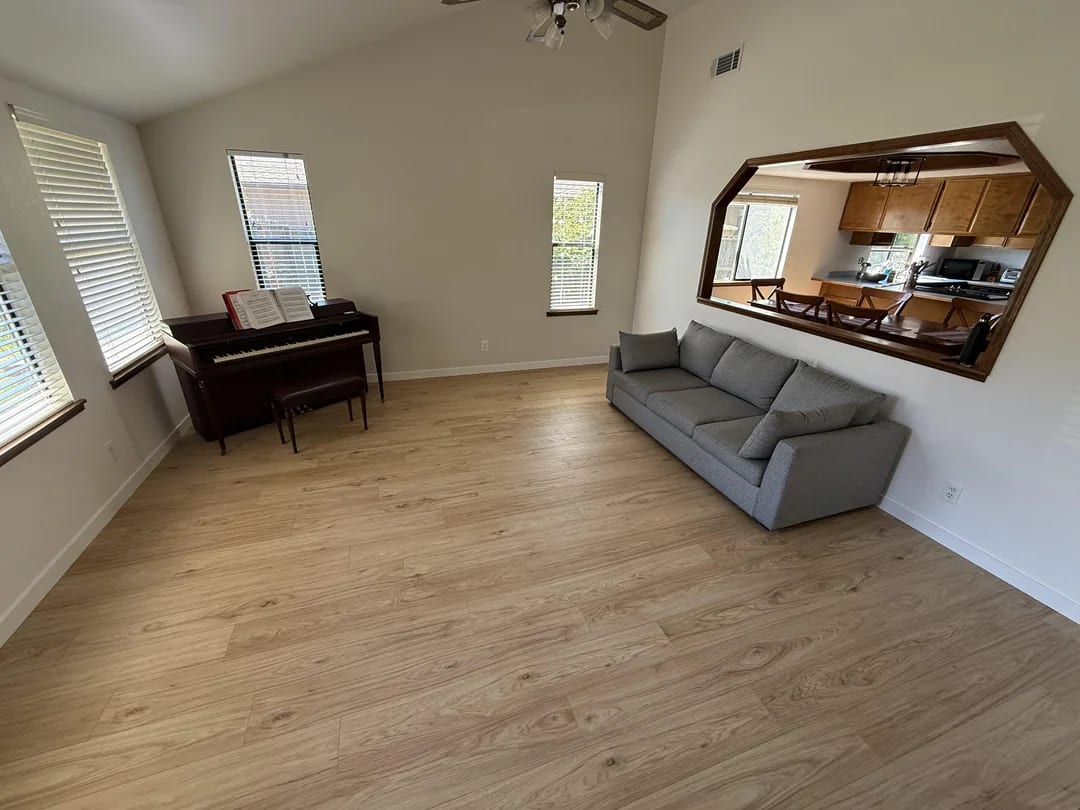
The central problem was a sofa pinned against the pass-through wall, which disrupted both kitchen sightlines and TV viewing. By rotating and floating the gray sofa ninety degrees with all seats facing the mounted screen, the design restores the pass-through as an open architectural feature and creates a natural gathering zone. The piano stays accessible in its corner, the oak console anchors the TV wall without bulk, and a single warm-neutral rug defines the seating area on the pale flooring. This layout trades wall-hugging efficiency for spatial clarity, giving the modest room breathing room and purposeful circulation behind the sofa.
Key Decisions
- Sofa rotation and float — moves the visual weight away from the pass-through, opens kitchen sightlines, and orients every seat toward the TV for daily use.
- Slim oak console under TV — provides minimal storage and a landing spot without competing with the narrow wall zone between windows.
- Layered lamp lighting — two table lamps with warm shades balance the overhead fixture and allow evening use without harsh ceiling glare.
- Single accent chair placement — adds flexible seating without crowding the piano zone or blocking the room's natural pathways.
Material Plan
| Item | Role | Est. Price | Where to Buy |
|---|---|---|---|
| Warm-neutral textured area rug (8x10 ft) | Defines seating zone, softens pale flooring, adds tactile warmth | $180-350 | Wayfair, Target, IKEA |
| Slim low oak console (48-60 in) | TV anchor with closed storage; matches transitional tone | $150-300 | IKEA, Wayfair, Walmart |
| Rectangular light oak coffee table | Central surface; scale matches sofa without visual heaviness | $120-250 | Target, IKEA, Amazon |
| Two table lamps with fabric shades | Layered ambient light; warm metal or ceramic bases | $40-90 each | Target, Walmart, Wayfair |
| Medium accent chair (upholstered or leather) | Additional seating; positioned to complete conversation arc | $200-450 | Wayfair, IKEA, Amazon |
| Two potted floor or tabletop plants | Living texture; one near piano, one balancing opposite corner | $25-60 each | Home Depot, Lowe's, IKEA |
Budget Snapshot
| Category | Est. Cost |
|---|---|
| Seating & tables | $470-1,000 |
| Lighting | $80-180 |
| Rug | $180-350 |
| Plants & accessories | $50-120 |
| Total | $780-1,650 |
Implementation Note
Maintain at least 36 inches of clear circulation behind the floated sofa—measure from the pass-through trim edge, not the wall. A common mistake is pushing the sofa too close to the opening to reclaim floor space, which recreates the original bottleneck and makes the kitchen feel cut off. If the exact depth feels tight, choose a slightly narrower coffee table (under 20 inches deep) to preserve comfortable passage between rug edges and the piano bench.