Design Concept
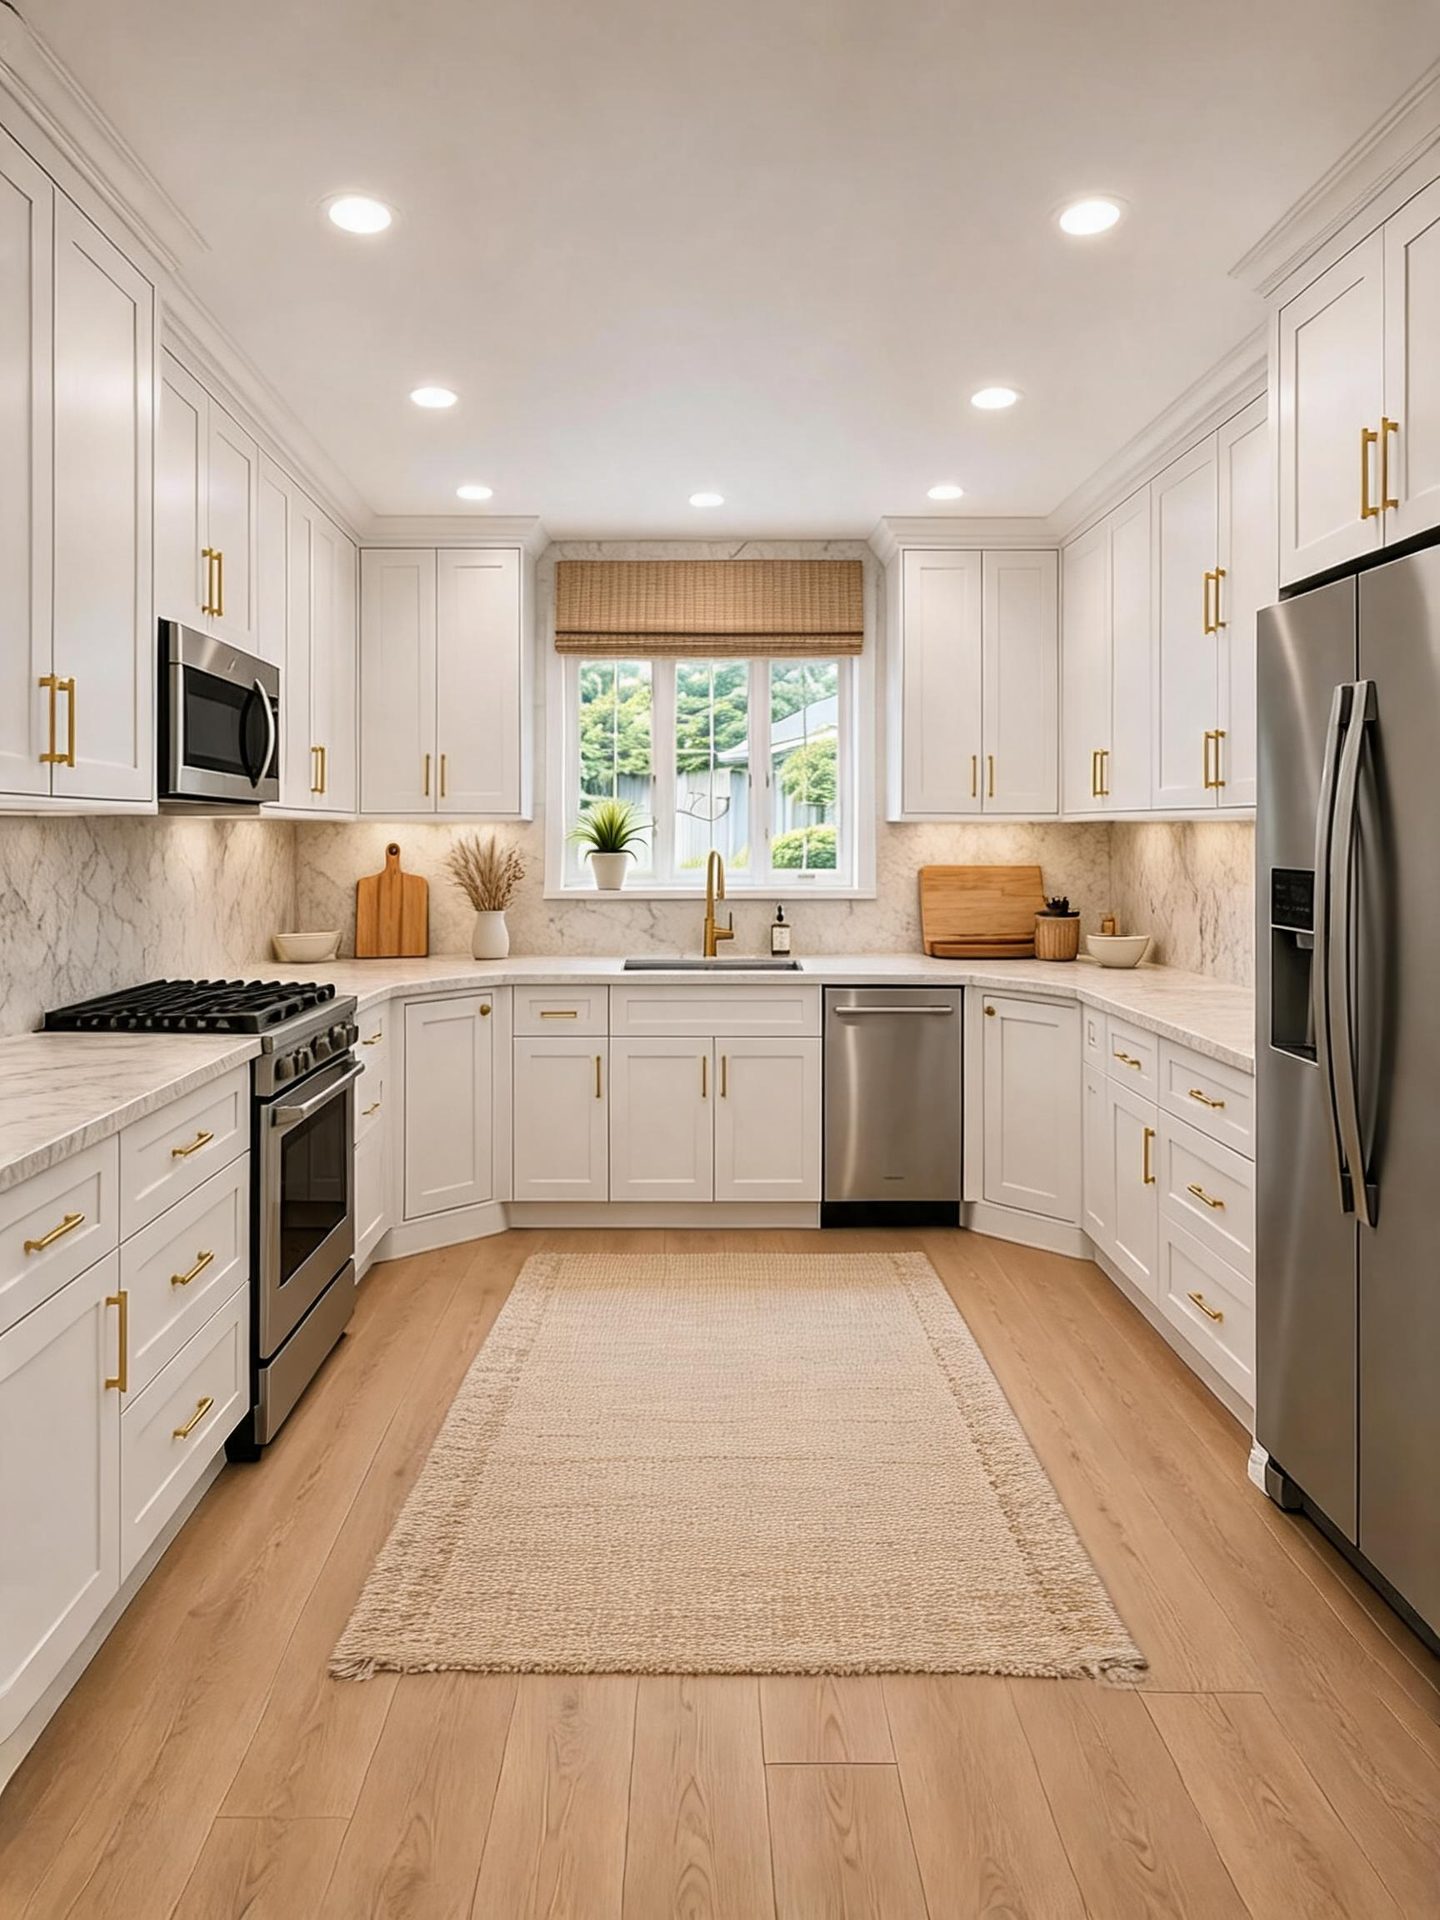
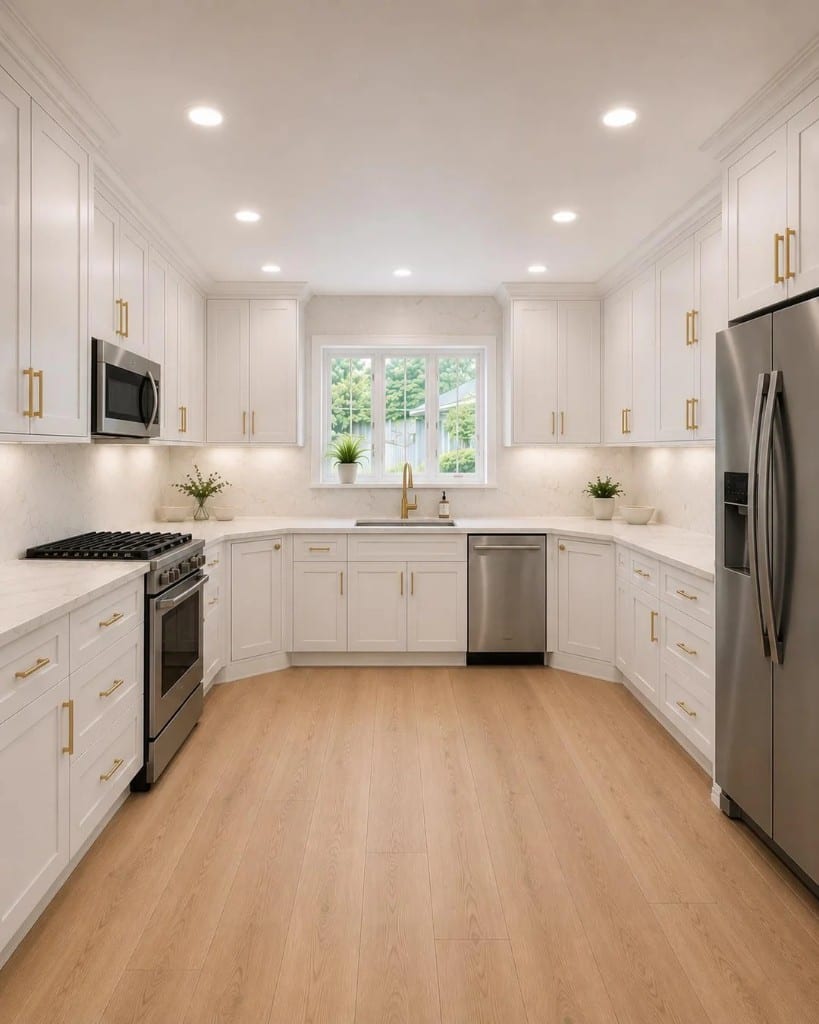
This kitchen refresh layers warm, natural textures over a crisp white foundation to create a lived-in, welcoming space without sacrificing brightness. The design relies on subtle tonal shifts—greige walls, woven fibers, and organic wood accents—to add depth while keeping the clean, functional U-shaped workflow intact.
Key Decisions
- Preserved layout, warmed palette: Keeping the existing cabinet and appliance positions maintains your efficient work triangle; swapping stark white walls for a soft warm-greige (Sherwin-Williams Accessible Beige or similar) adds cozy sophistication without darkening the room.
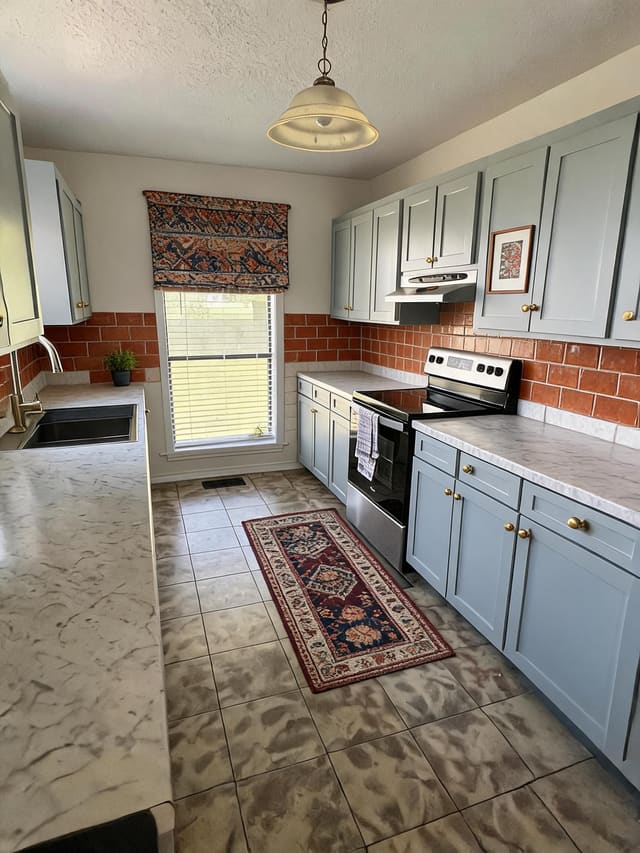
- Washable runner for comfort and safety: The 2.5' x 8' flatweave cotton-wool runner softens underfoot during long prep sessions, absorbs sound, and protects the wood floor—machine-washable options handle kitchen spills practically.
- Woven roman shade for filtered light: The natural fiber shade (lined for privacy) diffuses harsh afternoon sun, ties in the wood tones, and adds vertical texture that balances the horizontal cabinet lines.
- Restrained organic accents: A single trailing pothos, dried grasses, and varied wood cutting boards bring life and material contrast without cluttering counters or competing with the brass hardware.
Material List
| Item | Role | Est. Price | Where to Buy |
|---|---|---|---|
| Flatweave washable runner (2.5' x 8', natural/cream) | Comfort, sound absorption, floor protection | $80-150 | Ruggable, Target, Wayfair |
| Woven roman shade, lined (custom or 36"W x 48"H) | Light filtration, privacy, textural warmth | $60-120 | IKEA, Home Depot, Amazon (Chicology, Lewis Hyman) |
| Set of 3 acacia/walnut cutting boards | Visual hierarchy, functional prep surfaces, organic warmth | $25-50 | Target (Hearth & Hand), IKEA, Amazon |
| Ceramic vase with dried pampas grass | Atmosphere, vertical accent, low maintenance | $15-35 | IKEA, Target, Amazon, Temu |
| Live pothos or snake plant in simple white ceramic pot | Restrained greenery, air quality, soft counter presence | $12-25 | Home Depot, Lowe's, local nursery |
| Brass-tone soap dispenser | Cohesive hardware extension, daily function | $15-30 | Amazon, Target, IKEA |
| Small lidded wood or rattan canister | Storage, textural counter detail | $12-25 | IKEA, Amazon, World Market |
Budget Snapshot
| Category | Est. Cost |
|---|---|
| Textiles (runner, shade) | $140-270 |
| Decorative accents (plants, boards, vessels) | $50-110 |
| Small functional updates (dispenser, canister) | $27-55 |
| Paint (warm greige, 1-2 gallons + supplies) | $60-120 |
| Total | $277-555 |
Styling Tip
Keep counter styling asymmetrical and sparse: group the plant and one cutting board left of the sink, a single board and canister to the right. This maintains clear prep space while creating gentle visual balance that draws the eye toward the window.