Design Concept
Symmetrical Fireplace Anchor Layout
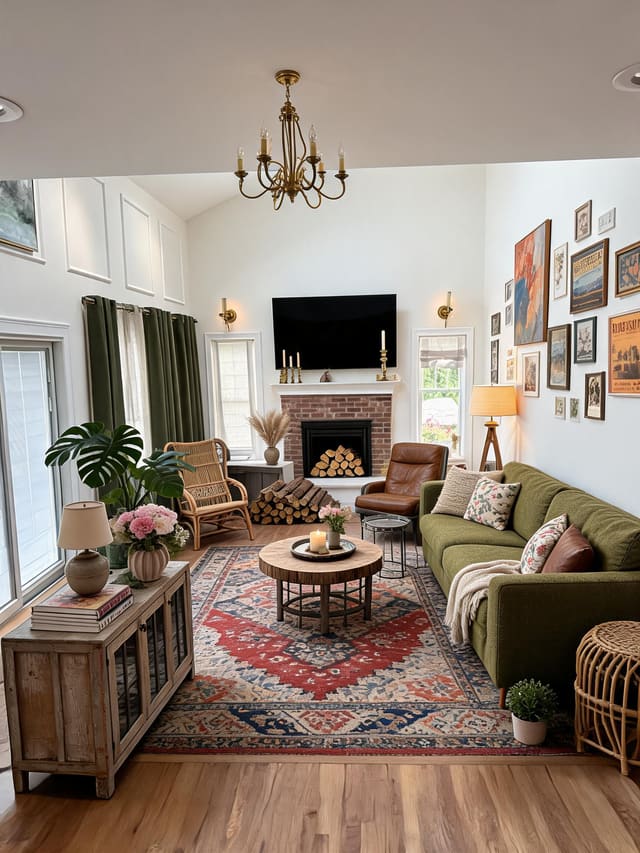
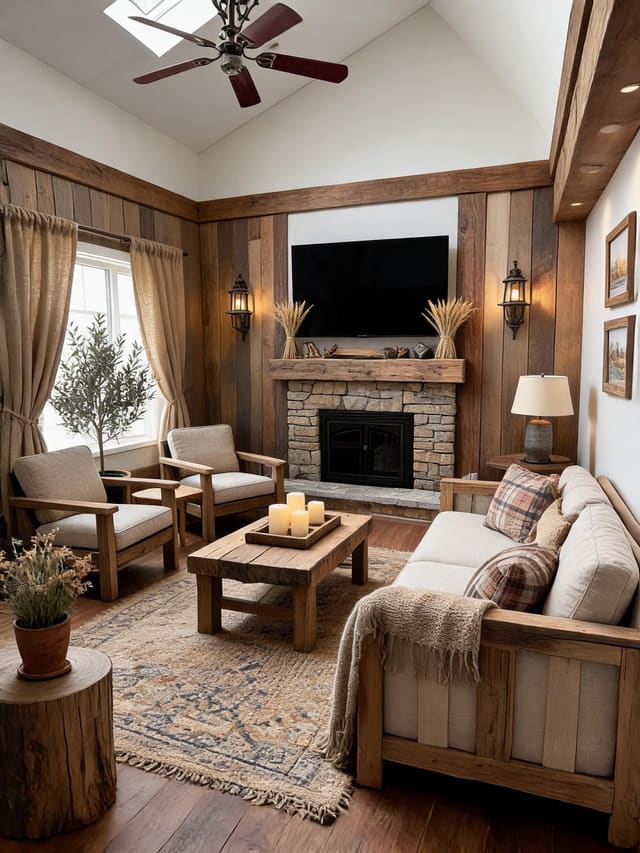
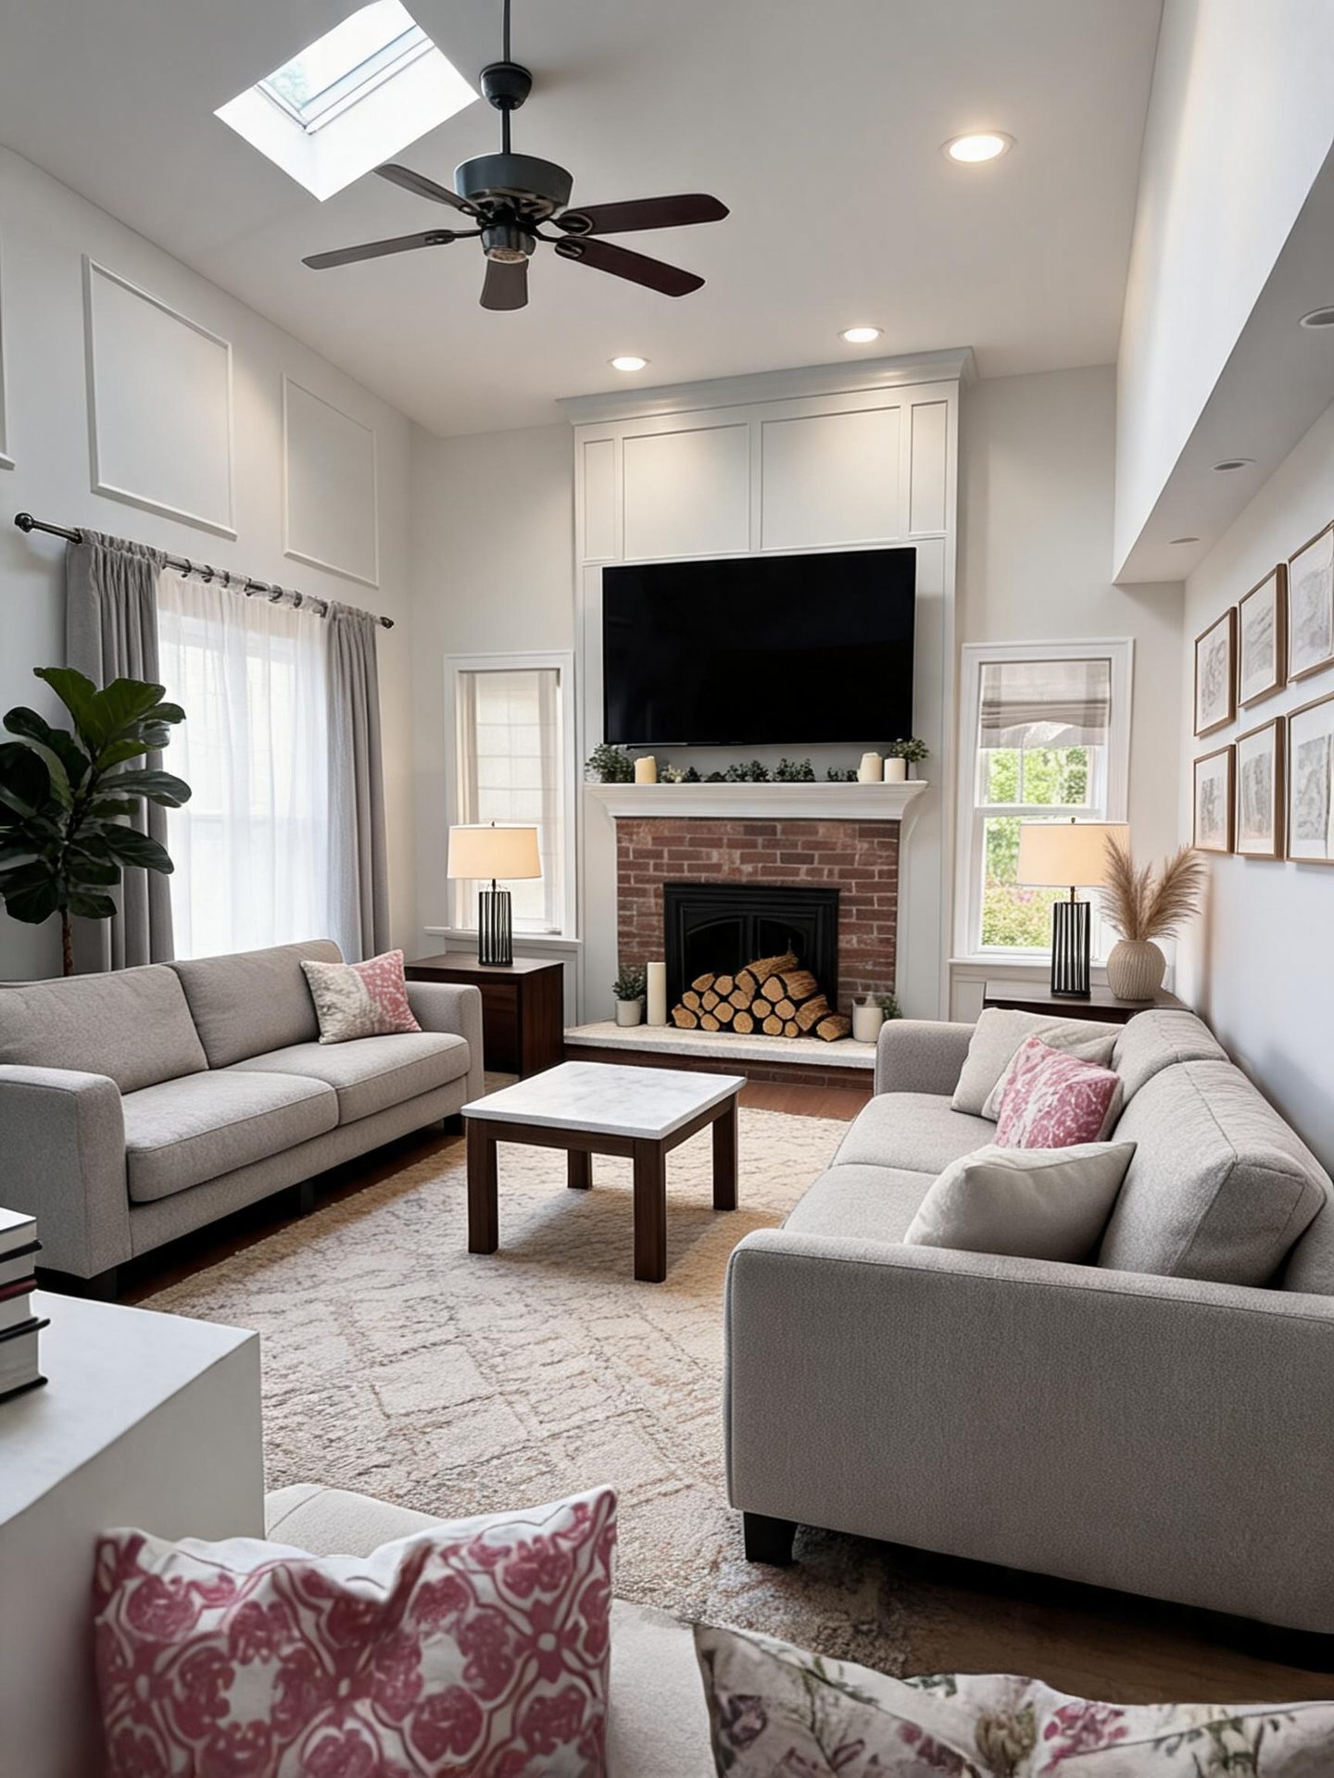
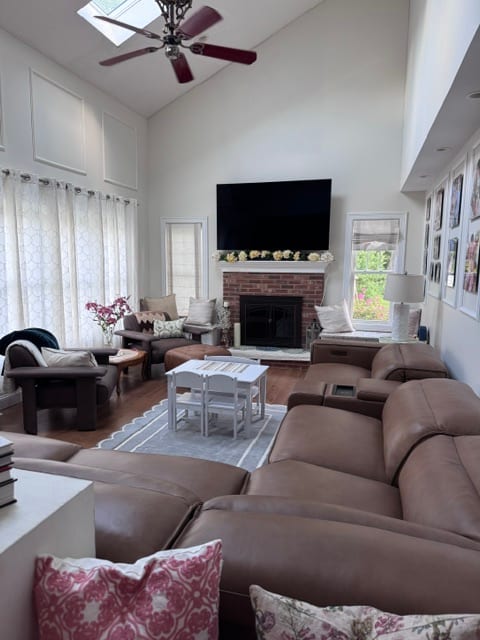
The central challenge was organizing a narrow, high-ceilinged room with strong vertical architecture into a comfortable conversation zone. The design intent focuses the eye on the original brick fireplace as the natural center, then mirrors seating and lighting on either side to create rhythm and calm. Two matching sofas face each other across a central table, flanked by identical end tables and lamps. This pairing softens the room's height, grounds the space, and makes traffic flow predictable. The preserved millwork and brick remain untouched, while textiles and movable pieces introduce warmth and cohesion. Visible result: a room that feels intentional and spacious rather than scattered, achieved entirely through replaceable elements.
Key Decisions
- Matching sofa pair in light gray weave — equal visual weight on both sides of the fireplace keeps the narrow room from feeling lopsided; the neutral tone lets patterned pillows and the brick hearth take focus.
- Low-profile marble-look coffee table — its horizontal lines and dark wood legs echo the fireplace mantel while staying below sightlines between seated guests, preserving conversational openness.
- Layered neutral rug with subtle pattern — covers most of the dark floor to brighten the room and unify the two seating areas without competing with the brick texture or pillow prints.
- Coordinated table lamp pair with drum shades — symmetrical task lighting at seated eye level balances the overhead skylight and recessed cans, preventing a top-heavy feel.
Material Plan
| Item | Role | Est. Price | Where to Buy |
|---|---|---|---|
| Two 84-inch light gray upholstered sofas | Primary seating; establish symmetrical balance | $1,200-2,400 pair | Wayfair, IKEA, Target |
| Marble-look laminate top coffee table with wood legs | Central surface; visual anchor between sofas | $180-350 | Amazon, Walmart, Wayfair |
| 8x10 neutral-toned distressed-look area rug | Floor coverage; unifies seating group | $280-550 | Wayfair, Target, Rugs USA |
| Pair of dark metal table lamps with fabric shades | Balanced ambient lighting at seated height | $80-160 pair | Target, Amazon, IKEA |
| Set of blush and ivory patterned throw pillows | Color accent; softens gray upholstery | $60-120 set | Amazon, Walmart, Temu |
| Faux fiddle leaf fig in simple planter | Vertical greenery; fills corner height without clutter | $40-90 | Target, Amazon, IKEA |
Budget Snapshot
| Category | Est. Cost |
|---|---|
| Seating (sofas) | $1,200-2,400 |
| Tables & surfaces | $180-350 |
| Lighting & textiles | $420-830 |
| Decor & plants | $100-210 |
| Total estimated range | $1,900-3,790 |
Implementation Note
Measure your fireplace wall width before ordering sofas: each piece here sits roughly flush with the mantel's outer edges, leaving about 30-36 inches of walkable clearance on each side. A common mistake is choosing sofas deeper than 36 inches in a room under 12 feet wide; this crowds the coffee table pathway and blocks the hearth visually. If your space is tighter, scale down to 76-inch apartment-size sofas and a smaller 6x9 rug rather than pushing furniture against the walls.